Healthcare construction · Owner's mindset

Carlos Moaze

Healthcare Superintendent / Project ManagerConstruction QA/QCOwner's Rep

I build healthcare spaces the way an owner would: safe for patients and staff, walked before the inspector walks them, and open on the date the system promised.

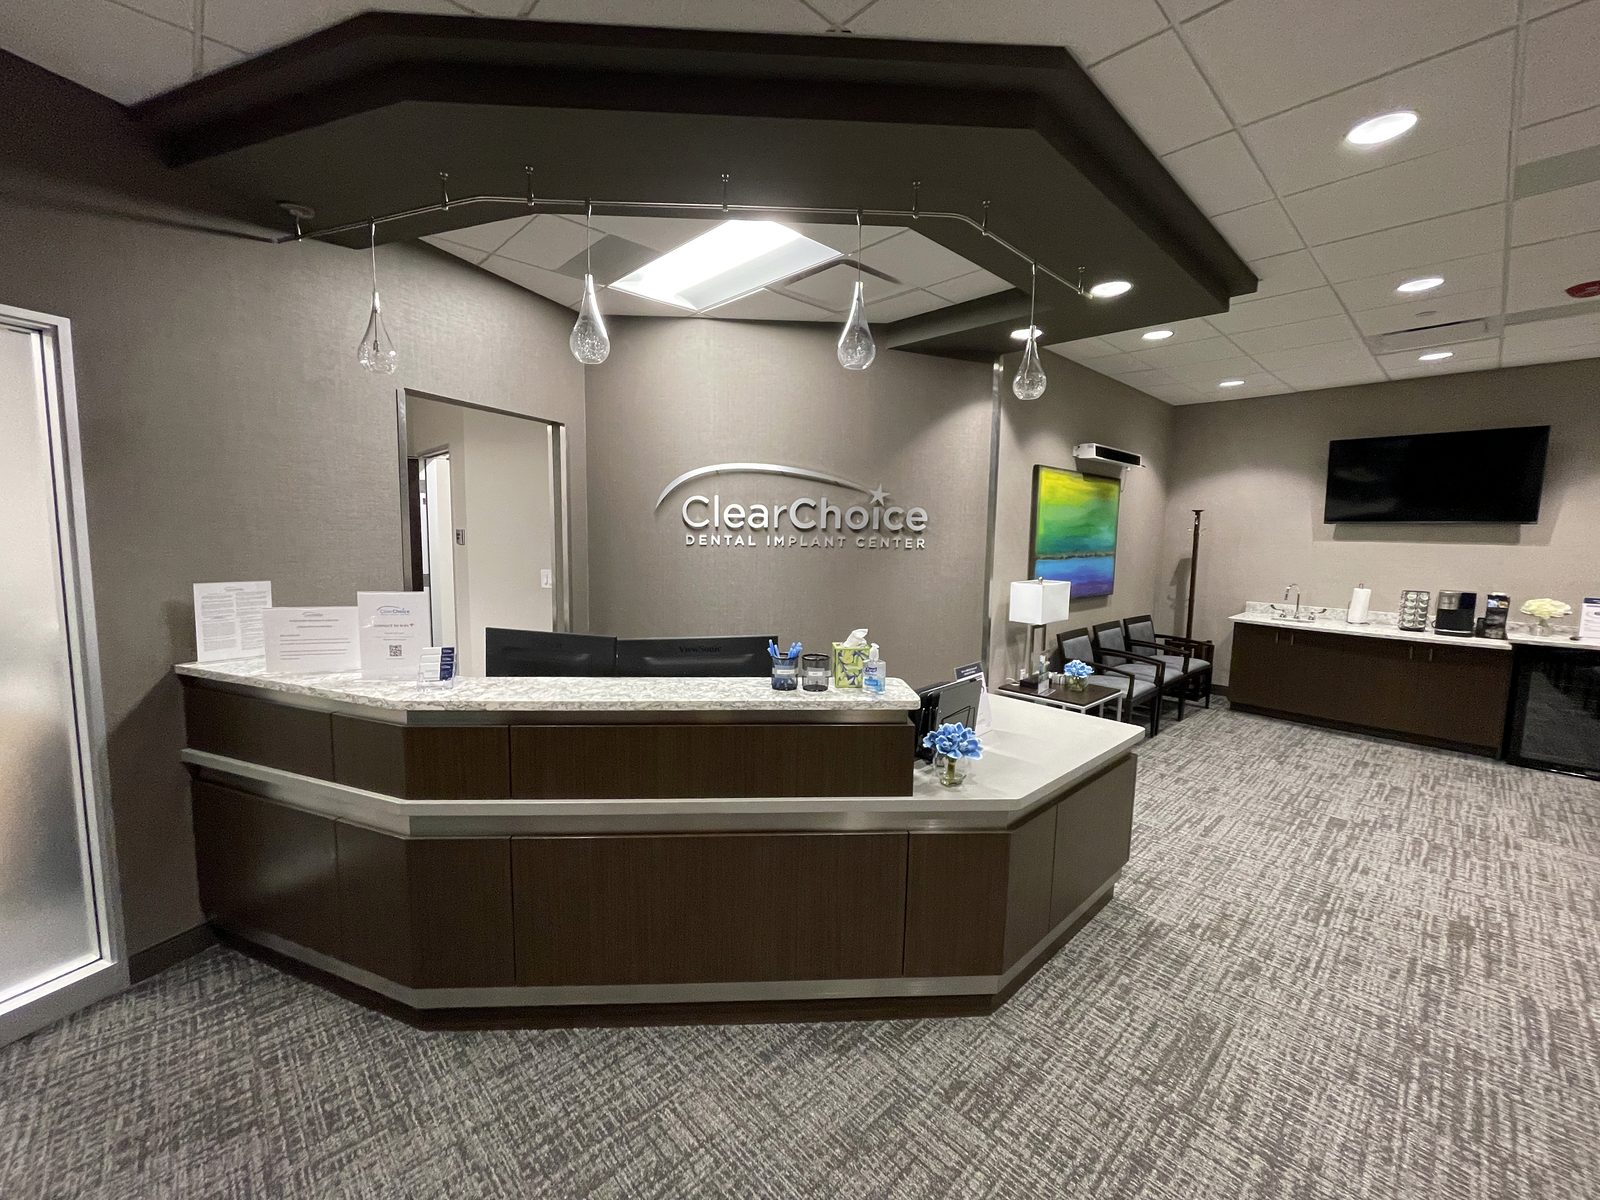
ClearChoice Dental Implant Center, Omaha, NE: delivered in 12 weeks.

Healthcare build-outs delivered through BHL Services for

  • Heartland Dental
  • Aspen Dental
  • ClearChoice
  • Quest Diagnostics
  • WellNow Urgent Care
  • Chapter Aesthetic Studio

The story

Built from the finish up

I started as a carpenter in 1997, framing commercial interiors and college dormitories in New York. The finish carpenter is the last trade the owner sees, so every joint had to be right. That standard never left me.

From 2007 to 2010 I worked as Finish Supervisor / Owner's Rep for GDC Homes & DSR & Sons at Gillette Ridge in Bloomfield and Quaker Green in West Hartford, Connecticut. I ran pre-sheetrock and closing walkthroughs, inspected the electrical, plumbing and HVAC work, and held every unit to the standard a buyer would. That was my first seat on the owner's side of the table.

I led high-rise and high-end condominium crews in New York, then ran the framing, acoustical and drywall scope on the 400,000 sq ft WWE Headquarters campus in Stamford alongside 30+ trades. Since 2021 I've traveled the country as a Superintendent / Project Manager for BHL Services, delivering 20+ dental, diagnostic and urgent-care build-outs, many of them in occupied medical buildings where patients and staff never stopped coming through the door.

A universally trained eye. I've walked 15+ countries studying how the world's best hospitals, hotels and public spaces are built and finished, and I bring that standard home to every U.S. project I deliver.

“My next chapter is simple: plant my flag with one premier health system for the next ten years, and bridge the hospital boardroom and the dirt.”
Selected work

Healthcare spaces, delivered safe and on schedule

A cross-section of the 20+ healthcare build-outs I've delivered, plus the projects that shaped how I work.

Finished clinical room with casework at ClearChoice Omaha

Omaha, NE · Dental implant center

ClearChoice: 8,000 sq ft in 12 weeks

A fast-track build-out of a full dental implant center on a hyper-compressed schedule, from mobilization to turnover in twelve weeks.

The client's verdictThis is how they want all their stores to look moving forward.

Heartland-supported dental office in Tampa with a freshly striped parking lot

Florida · Jacksonville, Crystal River, Daytona Beach, Tampa

Heartland Dental, the nation's #1 dental support organization

Dental offices delivered across Florida. In Jacksonville and Crystal River the work meant utility-upgrade conversions of existing buildings, one of them a former bank, and I redid both parking lots so patients arrive at a finished site, not just a finished suite.

Before · shell

Empty shell space with layout lines on the slab before build-out Open slab with underground plumbing stubs in the shell

After · opening

Parlor bar with Chapter Aesthetic Studio logo, glass shelving and leather stools Lobby with window wall, island and velvet lounge chairs Treatment room with cove lighting and white casework Treatment corridor with navy accent wall and wood-look flooring

Eden Prairie, MN · 2022 · Aesthetic studio

Chapter Aesthetic Studio, from bare shell to opening

A high-finish aesthetic studio built out of an empty shell: underground plumbing and layout on the slab first, then a lobby and parlor bar, a planning suite, treatment rooms and the corridor that ties them together, turned over occupancy-ready.

Before photos: September 2022. After photos: December 2022.

Patient lounge with backlit logo wall and floating shelves at Heartland Dental, Memorial Hermann Medical Plaza, Houston

Houston, TX · 2025 · Memorial Hermann Medical Plaza

Heartland Dental on the 21st floor of a 28-story medical tower

A 3,900 sq ft dental tenant improvement inside the occupied Memorial Hermann Medical Plaza. Freight-elevator-only access, restricted loading-dock windows and timed debris removal with no on-site dumpster, while the building kept seeing patients.

Mobilized in January 2025 and turned over in June 2025: layout, coring and GPR, undergrounds, framing, rough-in, finishes, millwork, dental equipment, final inspections and punch.

WellNow Urgent Care reception desk with stacked-stone feature wall in Norridge

Norridge, IL · 2022 · Dental + urgent care

Aspen Dental's 1,000th office, shared with WellNow Urgent Care

A co-located build-out of two healthcare tenants side by side: an urgent-care clinic with exam rooms and X-ray, next to the milestone Aspen Dental office.

Aspen Dental Fort Myers graphic wall

Fort Myers, FL · 2022 to 2023

ClearChoice + Aspen Dental, one 9,987 sq ft building

A co-located dental implant center and Aspen Dental office built as one coordinated healthcare suite.

Aspen Dental storefront with blue awnings and new landscaping in Roanoke Rapids, North Carolina

Roanoke Rapids, NC · 2023 & Madisonville, KY · 2024

Aspen Dental, store after store

New Aspen Dental offices built to the brand's guidelines, from undergrounds and permits through punch, signage and turnover, so every patient walks into the same finished standard.

Dental office feature wall with tile inset and walnut shelving in Blaine, Minnesota

Blaine, MN · 2024 · Dental office

A dental office finished to the owner's standard

Patient-facing feature wall, lab, sterilization center and operatories, turned over clean and ready for the first appointment.

Multi-state program

Quest Diagnostics

Patient service center build-outs delivered site after site to one standard: inspections, punch and turnover ready for the first patient.

New Haven, CT · Occupied hospital

Yale New Haven Hospital floor renovation

Supervised the demolition and rebuild of one hospital floor with dedicated ventilation and negative-pressure containment isolating the work from operating floors.

Slatted wood feature ceiling at WWE Headquarters in Stamford

Stamford, CT · 2017 to 2021 · Centerline Interiors

WWE Headquarters & production campus

Superintendent for the framing, acoustical and drywall scope on a 400,000 sq ft campus, coordinating interiors sequencing with MEP alongside 30+ trades.

How I work

An owner's mindset on every job

I protect three things for the health system: the capital budget, the quality of the space, and the opening date. Everything below serves those three.

01

Safe is the standard

Infection control, ICRA containment and after-hours staging keep patients and staff safe in occupied medical buildings. Nothing about the schedule outranks that.

02

Walk it before the inspector does

I pre-walk every space with a flashlight, the drawings and the code book ahead of AHJ, state health department and fire marshal visits, so life-safety, smoke-barrier, MEP and medical gas issues get fixed while the walls are still open.

03

Nothing hides behind the wall

Hands-on medical gas QA/QC and pre-cover coordination, with independent third-party verification carried through final inspection and certificate of occupancy.

04

Every change order earns its price

I read drawings inside-out and audit change-order requests against real labor hours, material quantities and field conditions. Padded pricing doesn't get past me.

05

Protect the opening date

A real critical-path schedule, managed from mobilization through punch, closeout and turnover, with commissioning supported so the space opens ready for care.

06

Report like an owner

Clear owner/OAC reporting, RFIs, submittals and deficiency tracking in Procore, Fieldwire and Bluebeam, so leadership always knows where the project stands.

Credentials

Qualified for the work inside live healthcare spaces

  • American Society for Health Care Engineering (ASHE)ICRA 2.0 Certificate of QualificationInfection Control Risk Assessment for construction inside healthcare facilities: risk classes, containment, negative pressure and protecting patients and staff while the work goes on.Nov 2026 · valid through Nov 2029
  • ClickSafetyNFPA 70E (2024) for Qualified PersonsNov 2026
  • American Heart AssociationBLS Provider (CPR & AED)Nov 2026 · renew by Nov 2028
  • American Heart AssociationHeartsaver First AidNov 2026 · renew by Nov 2028
  • U.S. Department of Labor cardOSHA 30-Hour ConstructionConstruction safety
  • Jobsite safetyFall Protection Competent PersonField leadership
  • Jobsite safetyScaffold CertificationField leadership
  • Bluebeam, Inc.Bluebeam Certified ProfessionalOct 2026
  • Project platformsProcore · Fieldwire · Bluebeam RevuDaily reporting & QA/QC

2027 roadmap

  1. CHC Certified Healthcare Constructor (ASHE / AHA Certification Center), in preparation for early 2027
  2. CCM Certified Construction Manager (CMAA), planned for 2027

Certificates available for verification on request.

Speaking

From the jobsite to the stage

I trained in communication and leadership through Lisa Nichols' Speak and Write to Riches program and live retreat and Tony Robbins' Unleash the Power Within (2019). I speak the way I build: plainly, and with the owner in mind.

Invite Carlos to speak
  • Safe Is the Standard

    Building inside live healthcare spaces: ICRA, pre-inspection walks and the details that keep patients and staff safe.

    For facility leaders, ICRA teams, healthcare engineering chapters
  • The Boardroom and the Dirt

    What hospital executives need from the field, and what the field needs from the boardroom, to protect budget, quality and opening day.

    For capital-projects teams and health-system leadership
  • Dream Bigger

    From the trades to the owner's table: a carpenter's path to leading healthcare projects across 42 states.

    For students, trade programs and young professionals
Restored black-and-white portrait of Carlos's grandfather in a brimmed hat, open collar and light suit
My grandfather, from his 1957 passport photo (restored)
Restored black-and-white portrait of Carlos's great-grandmother's brother in a double-breasted pinstripe suit with pocket square and watch chain
My great-grandmother's brother (restored)

Legacy

I come from a line of gentlemen

A brim pressed just right. A pocket square. A watch chain. The men in my family carried themselves with care, and they expected the same of the work they put their name on.

I carry that into every space I build. A finished healthcare space should look like someone cared, because someone did, and because the people who walk in are trusting us with their health.

Why I do this

I'm an African American man who came up through the trades. Somewhere there's a young Black man on a jobsite today who doesn't yet see a path from the dirt to the owner's table. I want him to see one. If my story helps him dream bigger, the work counts twice.

Contact

Let's build something safe

Health systems and owner-side teams: I'm open to healthcare project leadership roles, with travel or relocation for the right long-term fit. Résumé and project list available on request.

  • Owner-side healthcare project management
  • Construction QA/QC leadership for health systems
  • Speaking: healthcare construction, safety and mentoring

Opens your email app with the message ready to send.